Get $3,663 Cash Back
2 FEDORKOW LANE, Niagara-on-the-Lake (St. Davids) — listed at $1,465,000. Earn buyer cashback at closing. No catches, just more money in your pocket.
Tucked away on an exclusive cul-de-sac of just nine homes in sought-after St. David's, this spectacular custom bungalow delivers the luxury, design and lifestyle that make Niagara-on-the-Lake such an incredible place to call home. From the moment you arrive, the modern architectural lines, beautifully landscaped property and impressive double garage set the tone for what's inside.The main living space is bright, open and beautifully finished, with soaring ceilings, oversized windows and statement lighting creating an incredible sense of space and natural light. At the heart of the home is a gorgeous chef-inspired kitchen featuring quartz countertops, high-end appliances and a large centre island that naturally becomes the gathering place for family and friends. The kitchen opens effortlessly into the dining and great room areas, with direct access to a covered terrace where you can relax, entertain and take in those beautiful Niagara sunsets.The main level features two generous bedrooms, highlighted by a stunning primary retreat complete with a luxurious spa-like ensuite featuring a freestanding soaker tub, glass shower and double vanity.Downstairs, the fully finished walkout lower level adds another exceptional dimension to the home, offering two additional bedrooms, a full bathroom and incredible recreation space. A dedicated golf simulator and theatre room make this level an entertainer's dream and give you somewhere to enjoy year-round.And the location is hard to beat. You're just steps from The Grist and only minutes from some of Niagara's best wineries, golf courses, walking trails and the shops, restaurants and charm of Old Town Niagara-on-the-Lake.Beautifully designed, exceptionally located and built for both everyday living and entertaining, this is much more than a beautiful home - it's an opportunity to enjoy the Niagara-on-the-Lake lifestyle at its very best. (id:60164)
| Room | Level | Dimensions |
|---|---|---|
| Kitchen | Main level | 4.32 x 3.68 meters |
| Recreational, Games room | Basement | 11.07 x 8.36 meters |
| Other | Basement | 3.33 x 2.59 meters |
| Utility room | Basement | 2.01 x 3.76 meters |
| Dining room | Main level | 4.32 x 3.58 meters |
| Living room | Main level | 4.5 x 7.26 meters |
| Laundry room | Main level | 1.96 x 2.62 meters |
| Primary Bedroom | Main level | 4.85 x 5.72 meters |
| Bedroom 2 | Main level | 3.24 x 3.33 meters |
| Bedroom 3 | Basement | 3.89 x 5.23 meters |
| Bedroom 4 | Basement | 6.25 x 5.28 meters |
What are the ongoing costs beyond the mortgage?+
Budget for annual property taxes of $7,805, heating is forced air, natural gas. Always verify the latest figures with your agent before making an offer — these change yearly.
How is the home heated? Is it efficient?+
Heating is forced air, natural gas. Gas heating is generally the most cost-efficient option in Ontario winters.
Is there air conditioning?+
Yes — central air conditioning cooling is in place.
Does it have a basement, and is it finished?+
Yes — Finished, Full, Walk out, N/A. A finished basement adds meaningful living space beyond the listed square footage.
Is 2 FEDORKOW LANE a good fit for a growing family?+
With 4 bedrooms and 3 bathrooms, there's room for kids plus a guest room or home office.
What's the parking situation?+
This property includes 4 spaces — Attached Garage, Garage.
Ask About This Property
Nearby Places
Searching nearby places…
Benchmark price · Updated 2026-09
Year over year
Past 10 years
Similar listings
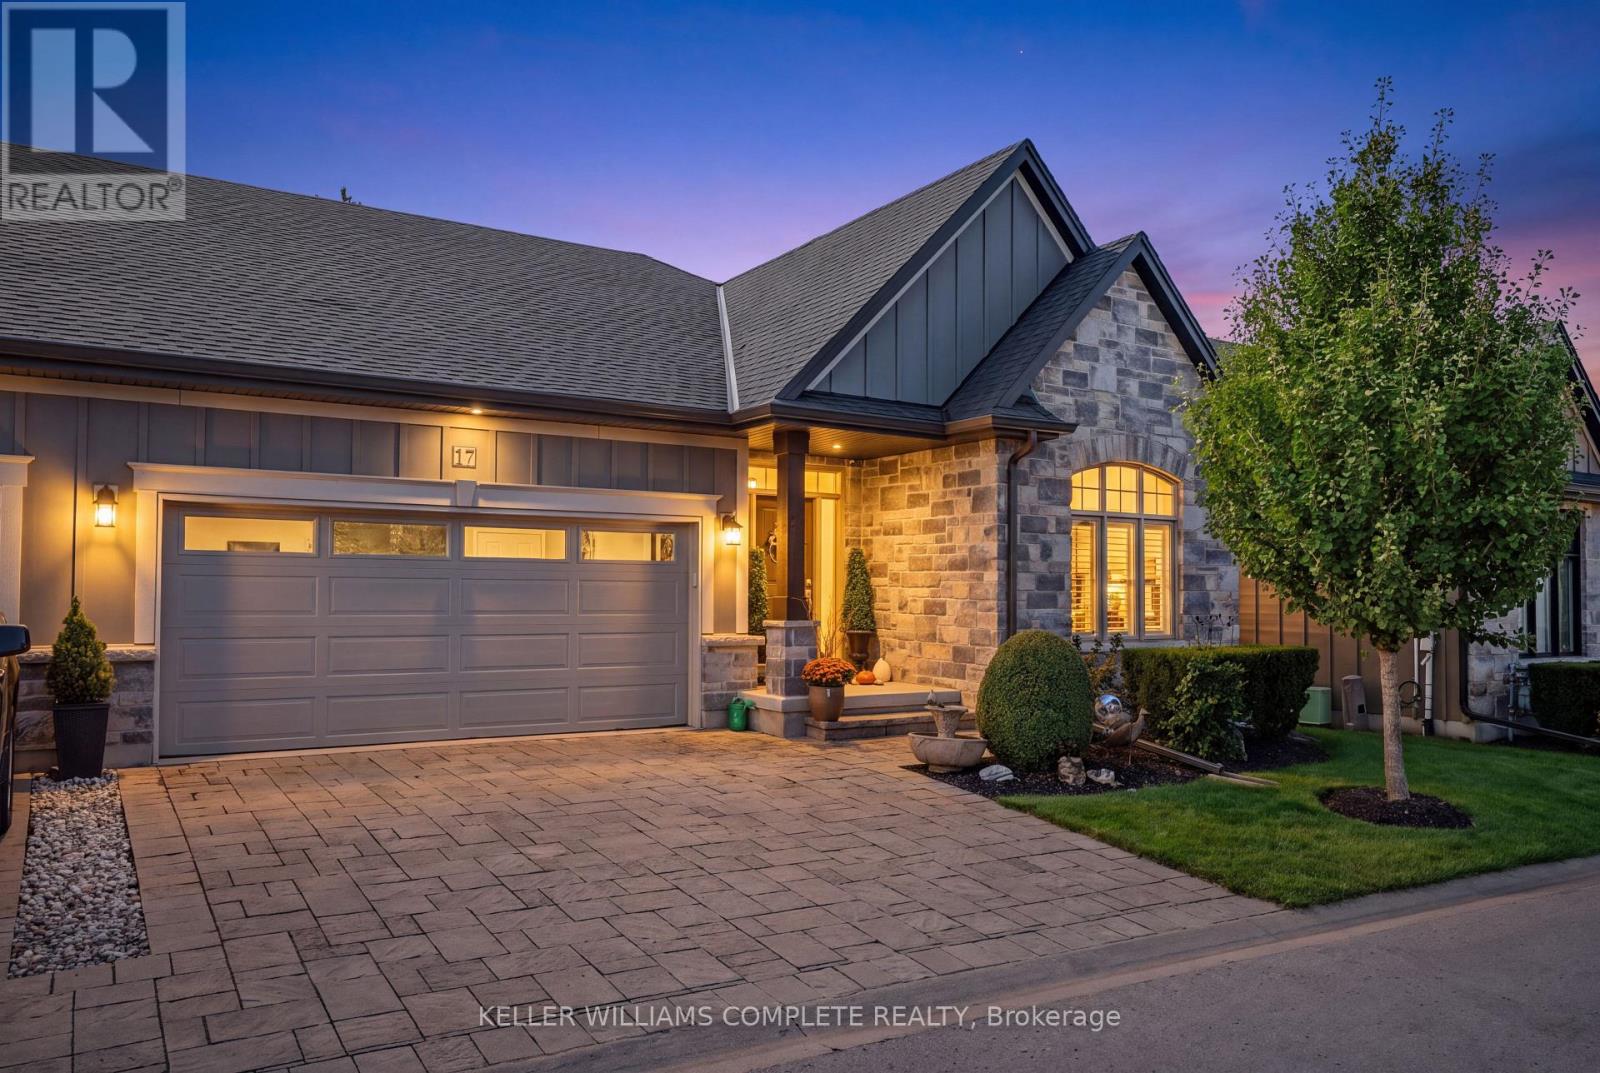

 For Sale102 days41
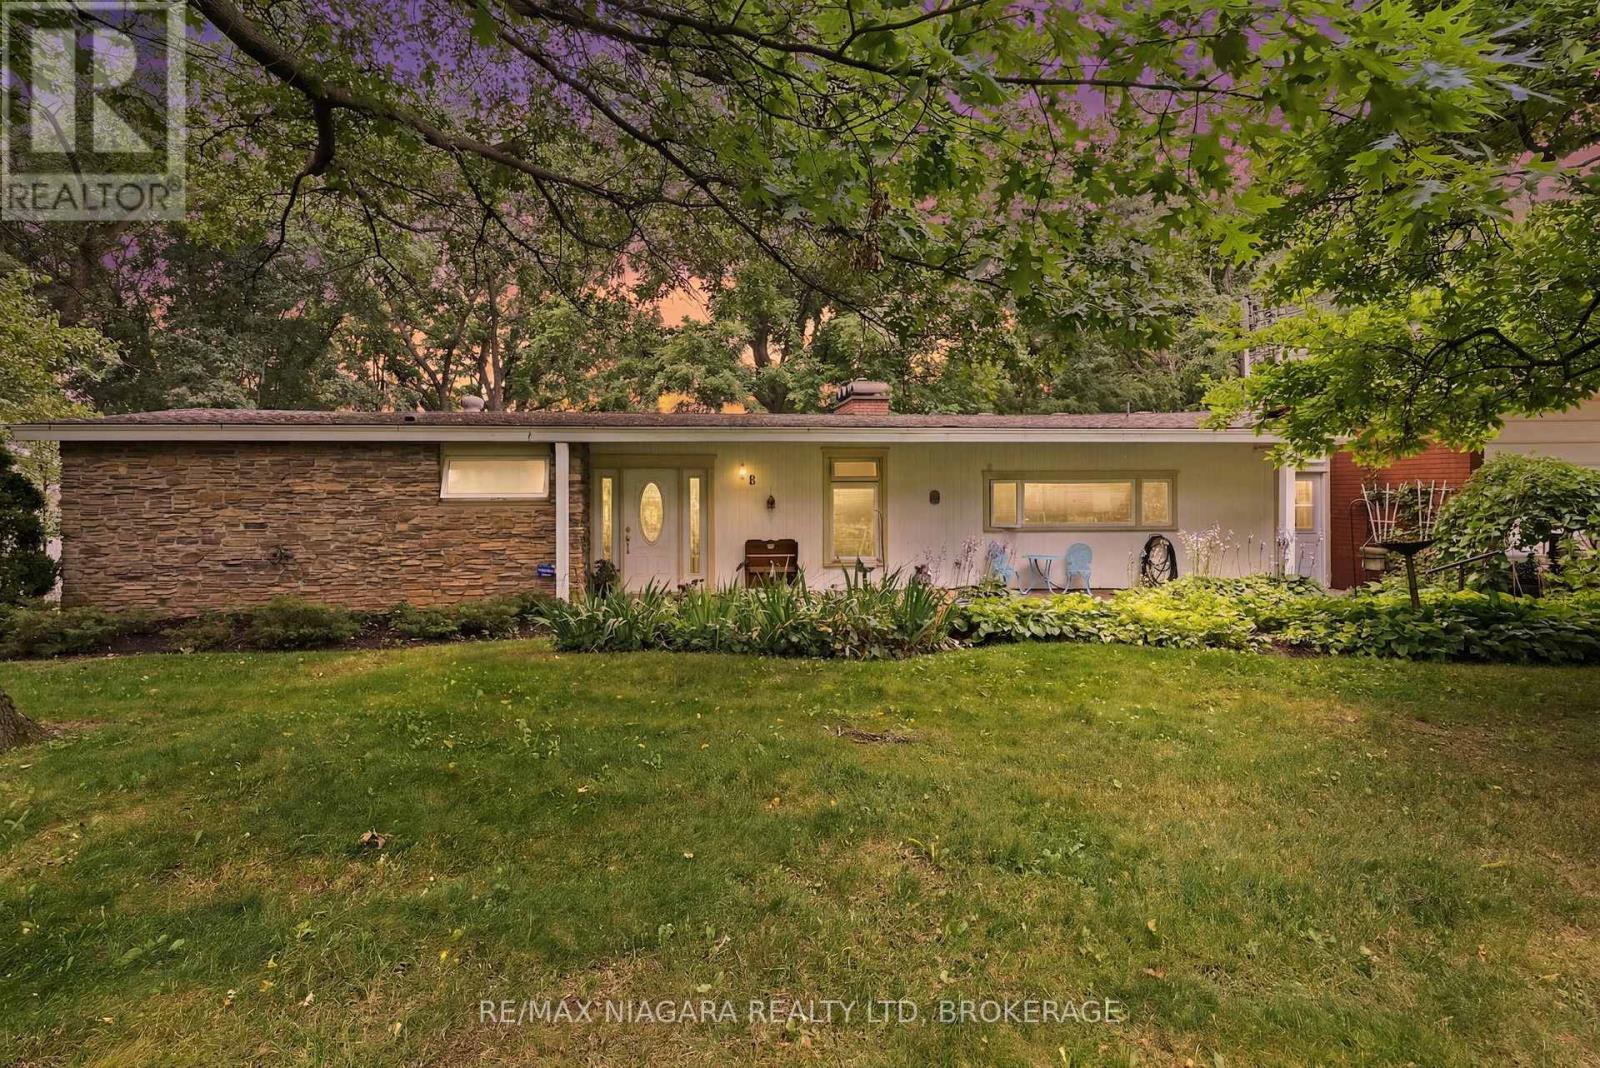
 For Sale7 days39
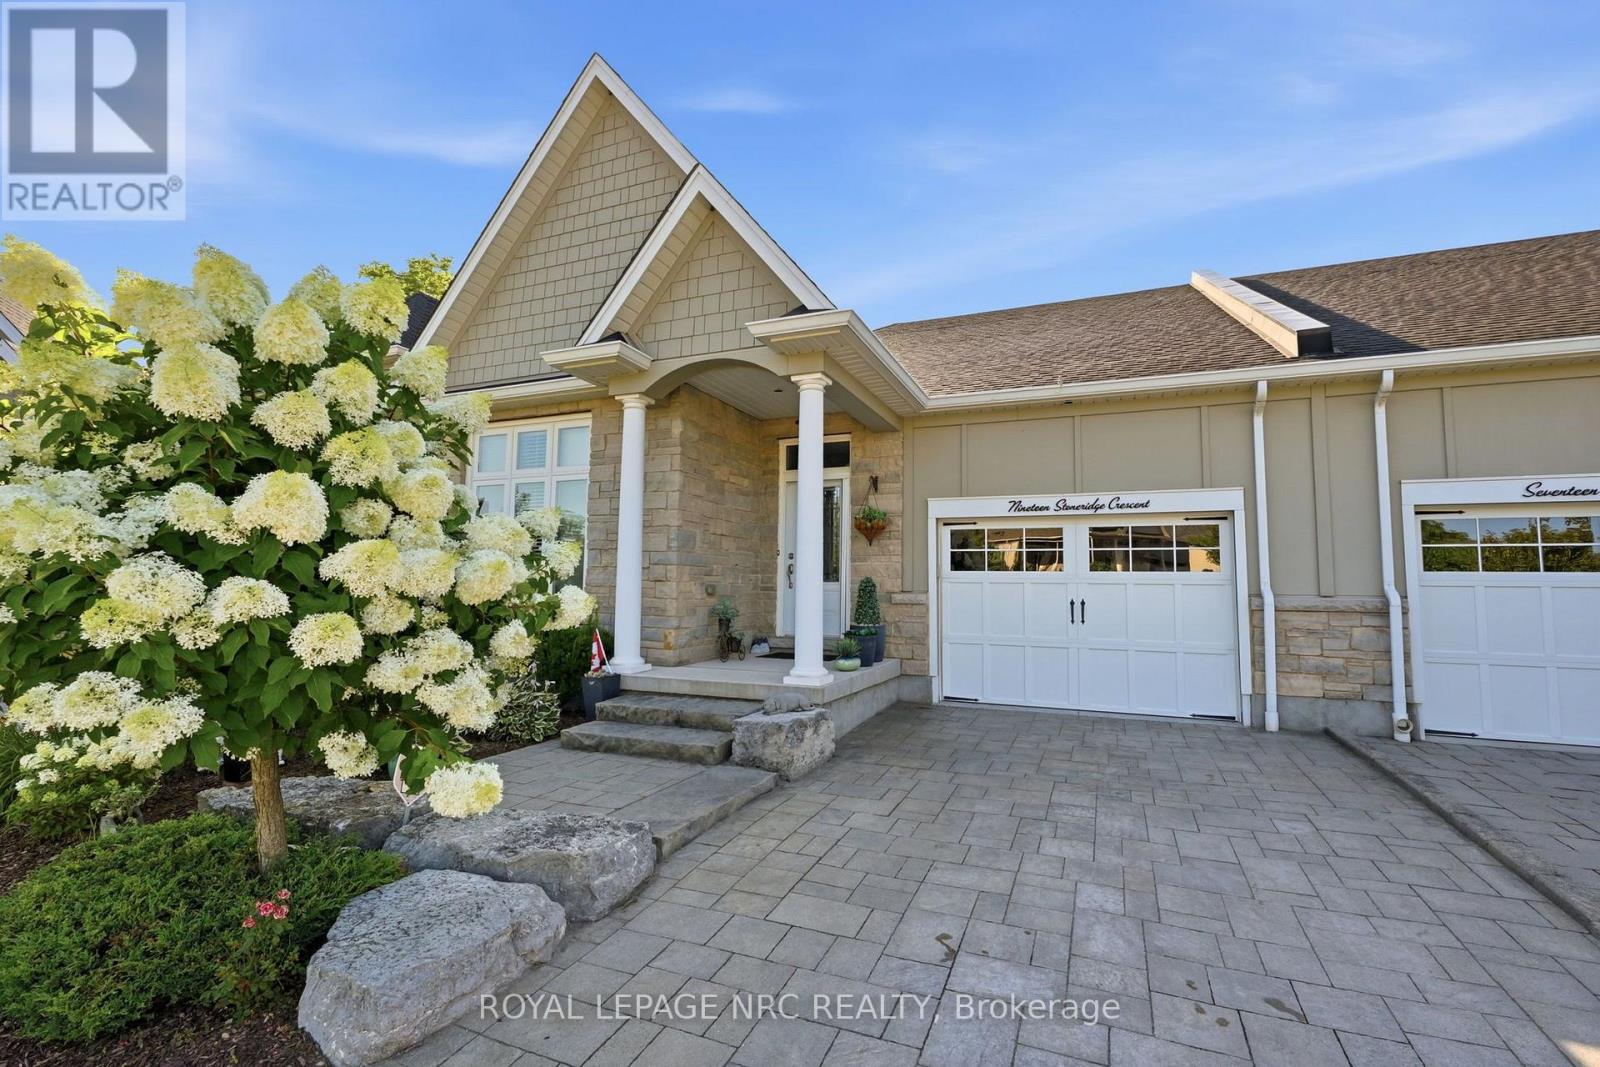
 For Sale198 days42
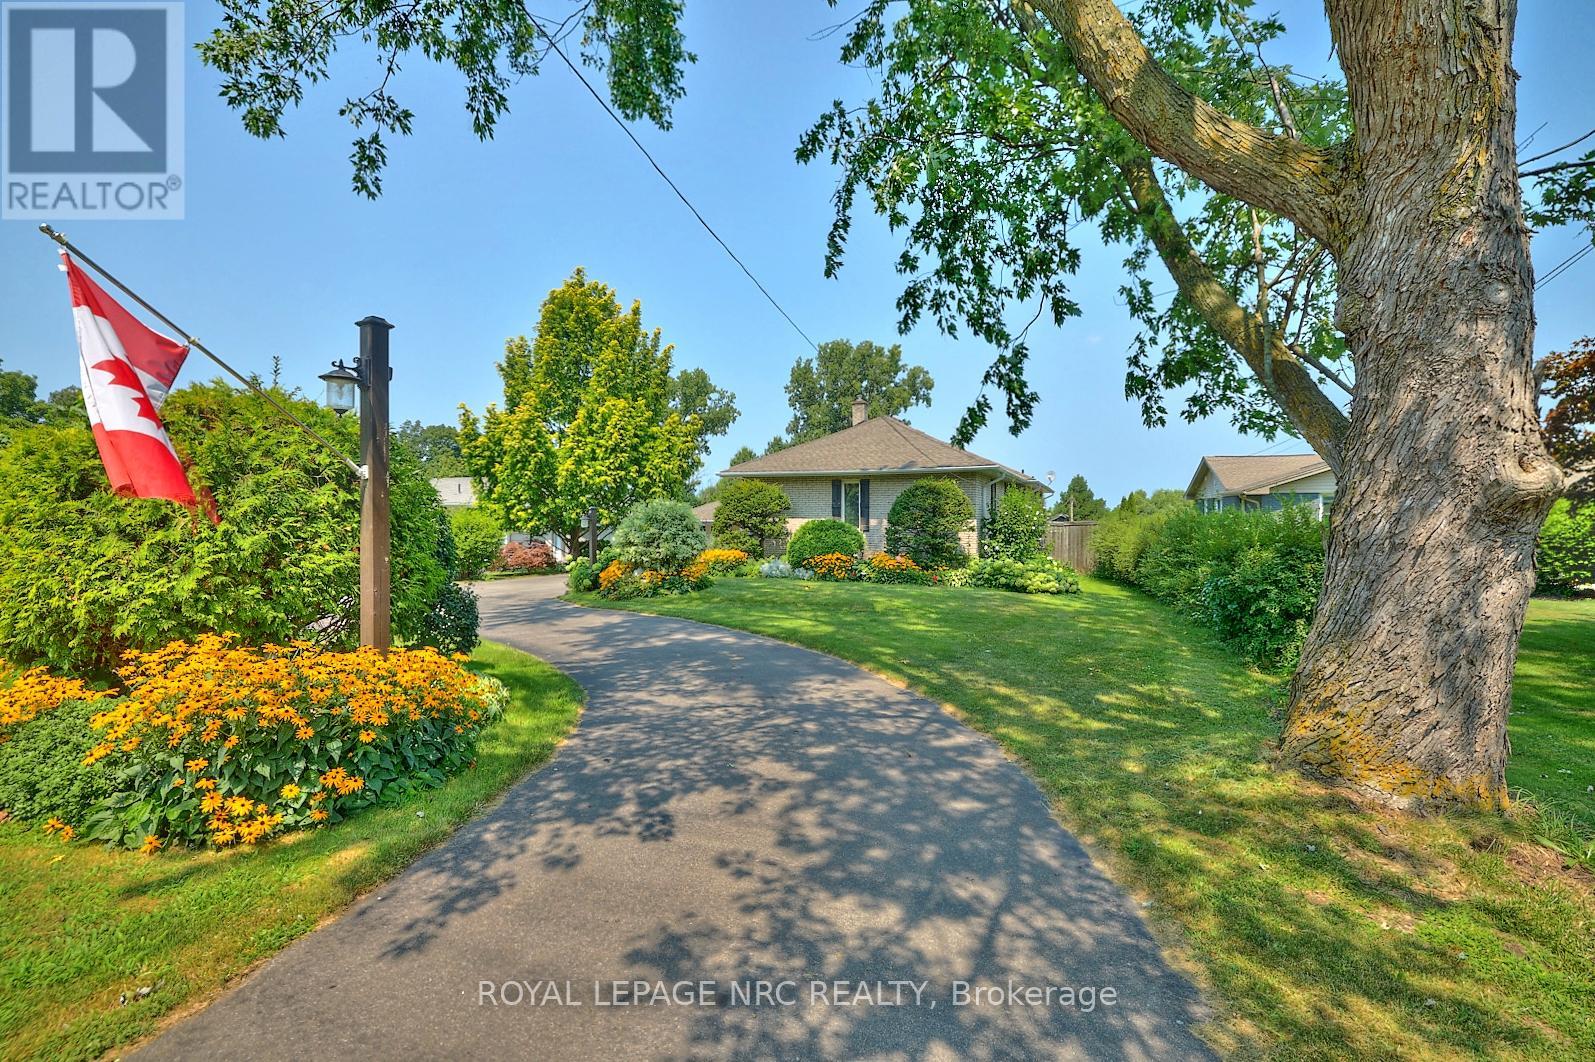
 For Sale3 days32

The listing data above is provided under copyright by the Canadian Real Estate Association. While the information is considered reliable, its accuracy is not guaranteed by the Canadian Real Estate Association or getsetsold.ca. Neither getsetsold.ca nor its affiliates make any representations or warranties, express or implied, regarding the accuracy or completeness of the information presented here.